


4485 TRIP ROADForest Grove, BC V0K 1M0
Mortgage Calculator
Monthly Payment (Est.)
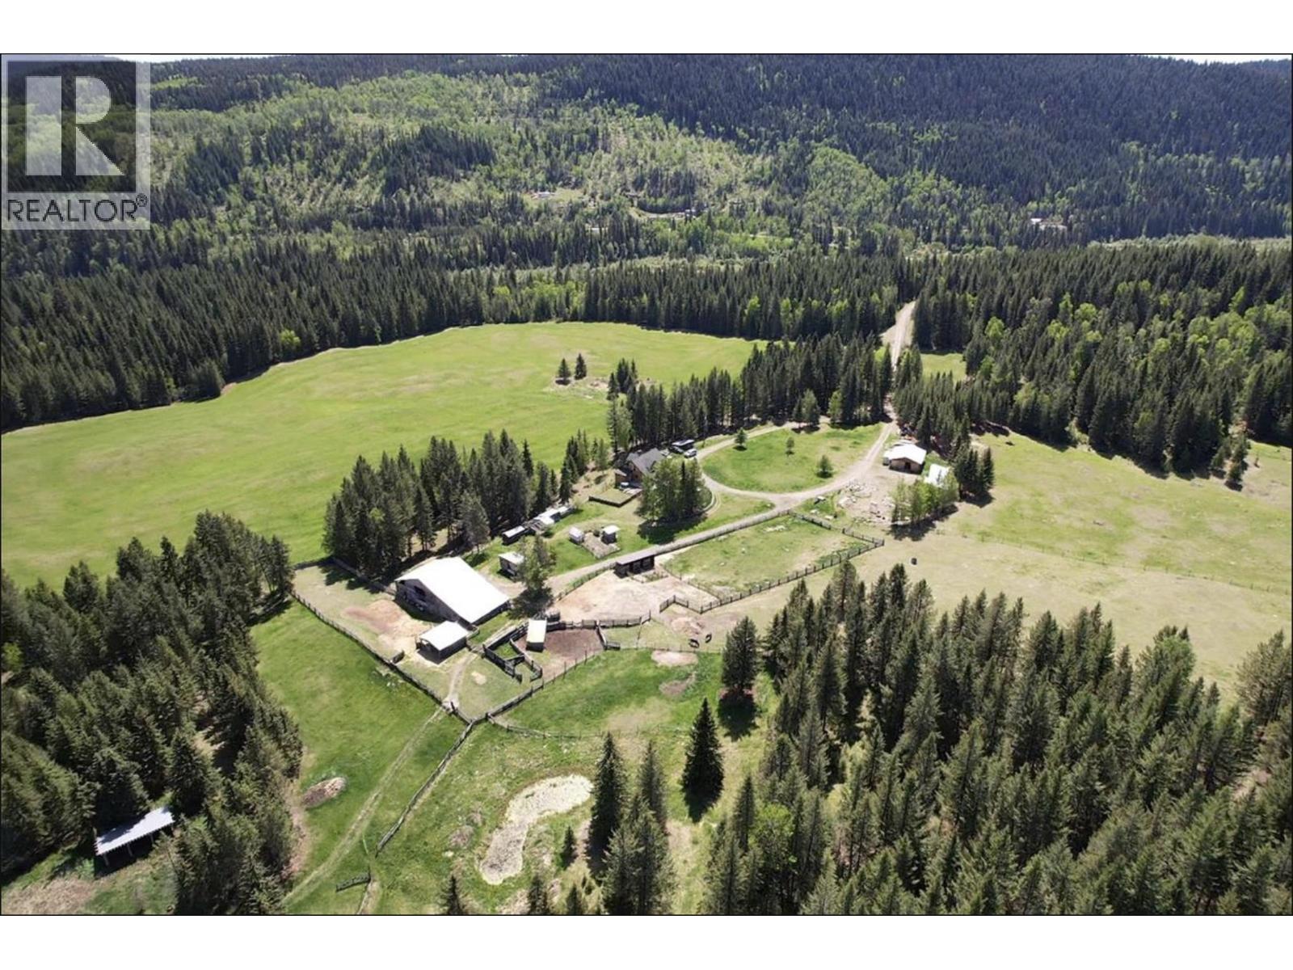
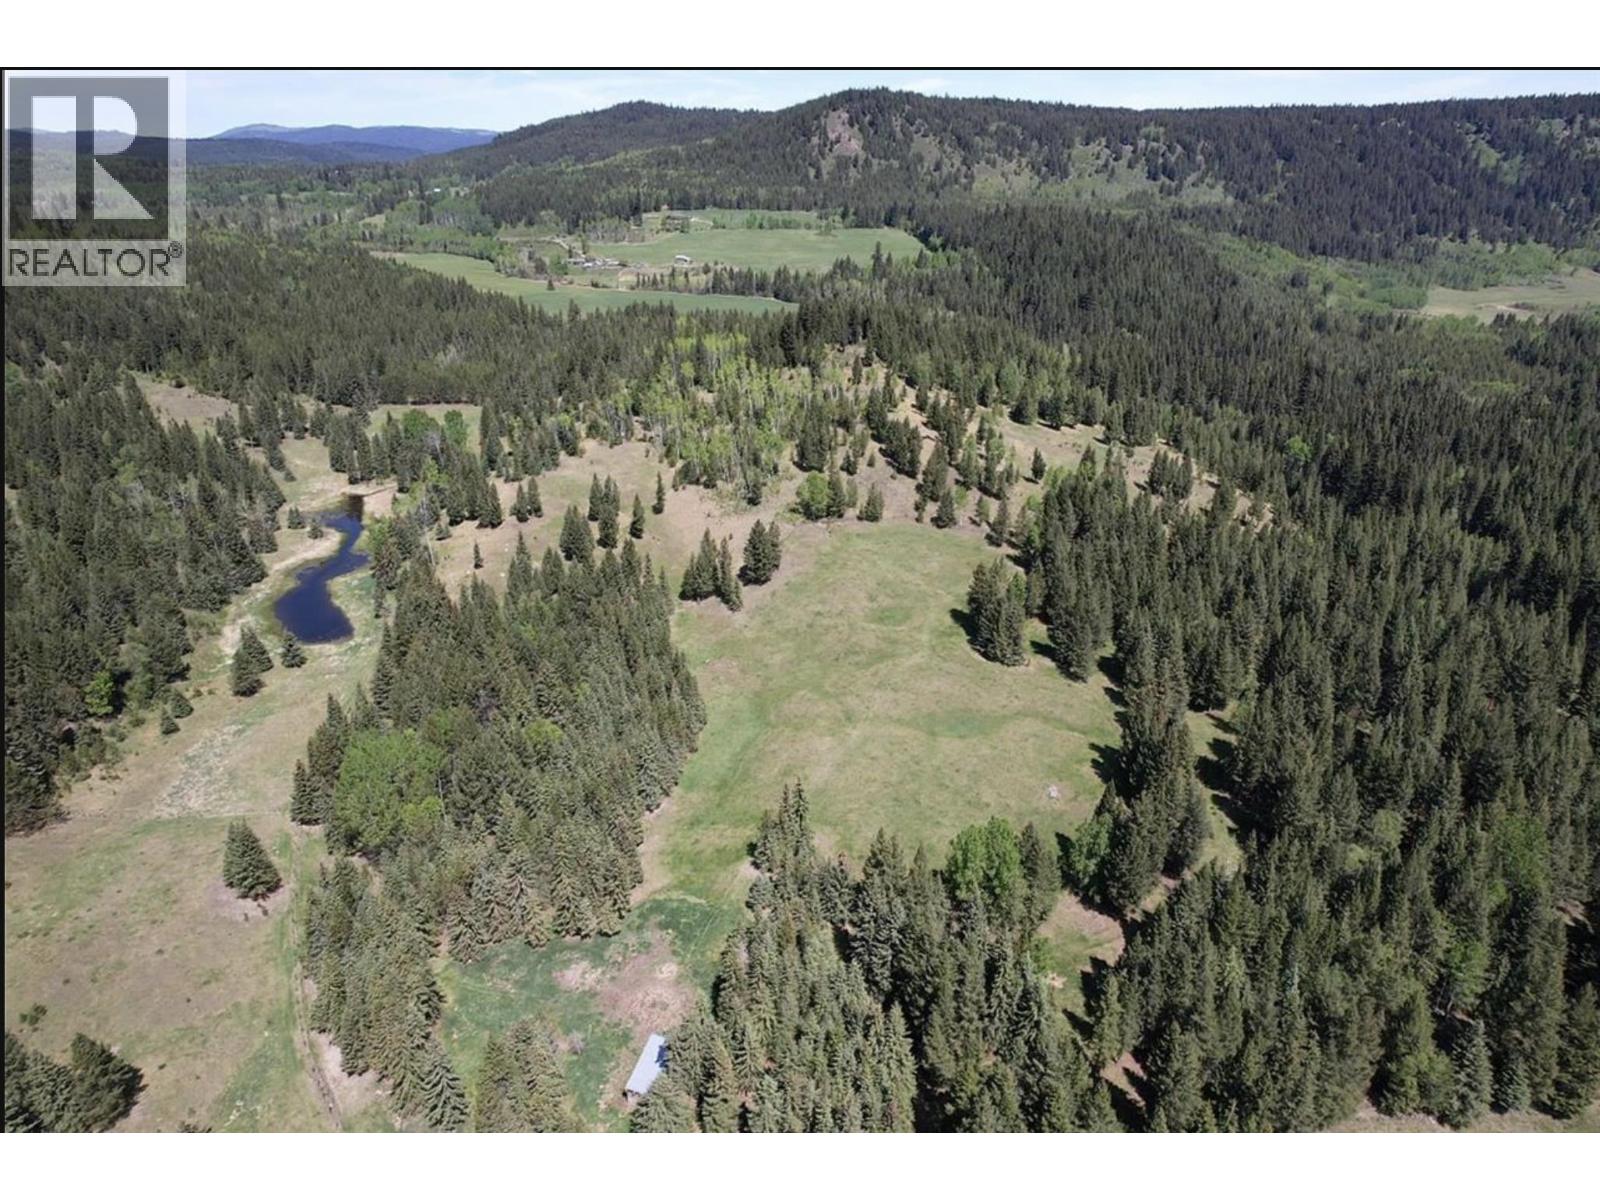
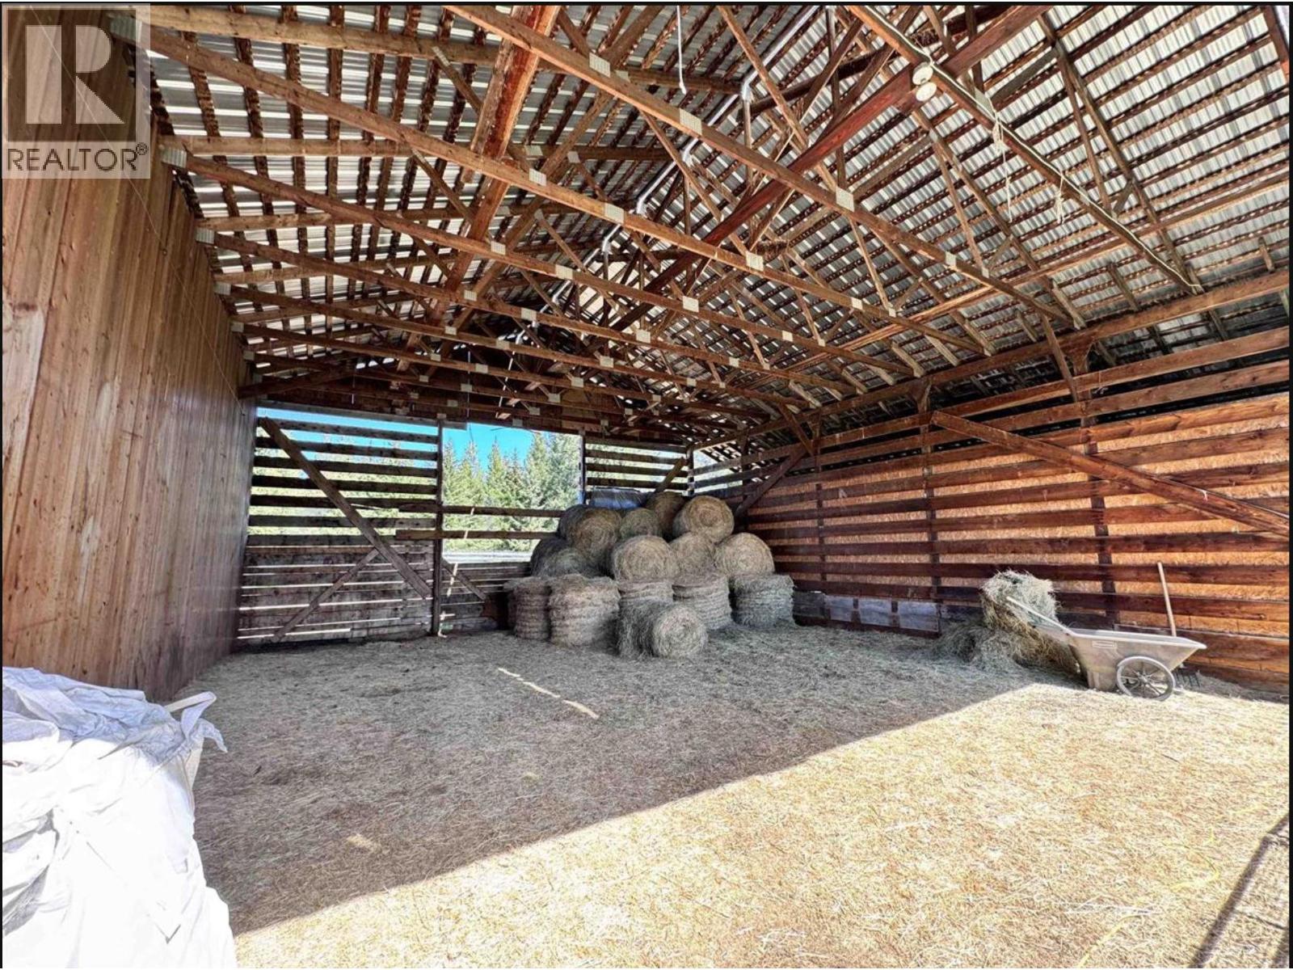
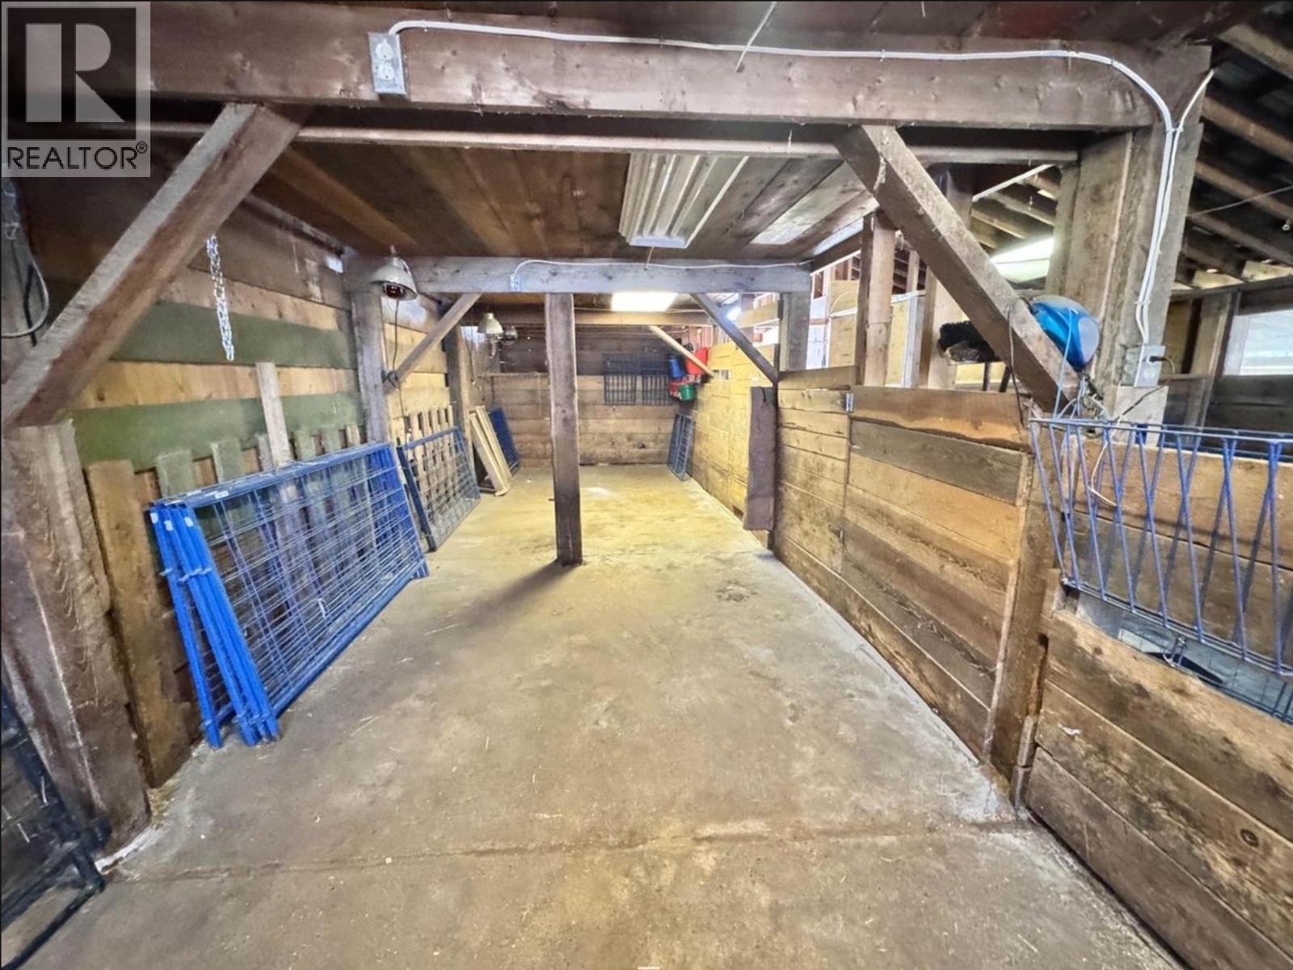
$7,528A rare 150-acre luxury ranch estate in the coveted Canim Lake community. Just 20 minutes from town, this fully fenced and cross-fenced property is designed for efficient livestock operation with page wire fencing, cattle chute system, 3 ponds, heated stock waters, and productive hay fields yielding up to 70 round bales annually. Equestrian features include a 100x200 riding arena, horse shelters, and a large powered barn with lambing and hay storage areas. The stunning nearly 3,000 sq.ft. executive log home captures breathtaking mountain and pasture views with 3 bedrooms on the upper level including the extra large primary suite with en-suite bath. A 30x50 powered shop and additional machine shop complete this exceptional package. The ultimate Cariboo Unicorn. GST is applicable. (id:31684)
| 9 hours ago | Listing updated with changes from the MLS® | |
| 9 hours ago | Listing first seen on site |



The trademarks MLS®, Multiple Listing Service® and the associated logos are owned by The Canadian Real Estate Association (CREA) and identify the quality of services provided by real estate professionals who are members of CREA. Used under license.
The trademarks REALTOR®, REALTORS®, and the REALTOR® logo are controlled by The Canadian Real Estate Association (CREA) and identify real estate professionals who are members of CREA. These trademarks are owned or controlled by The Canadian Real Estate Association (CREA) and identify real estate professionals who are members of CREA (REALTOR®) and/or the quality of services they provide (MLS®).
This REALTOR.ca listing content is owned and licensed by REALTOR® members of The Canadian Real Estate Association.